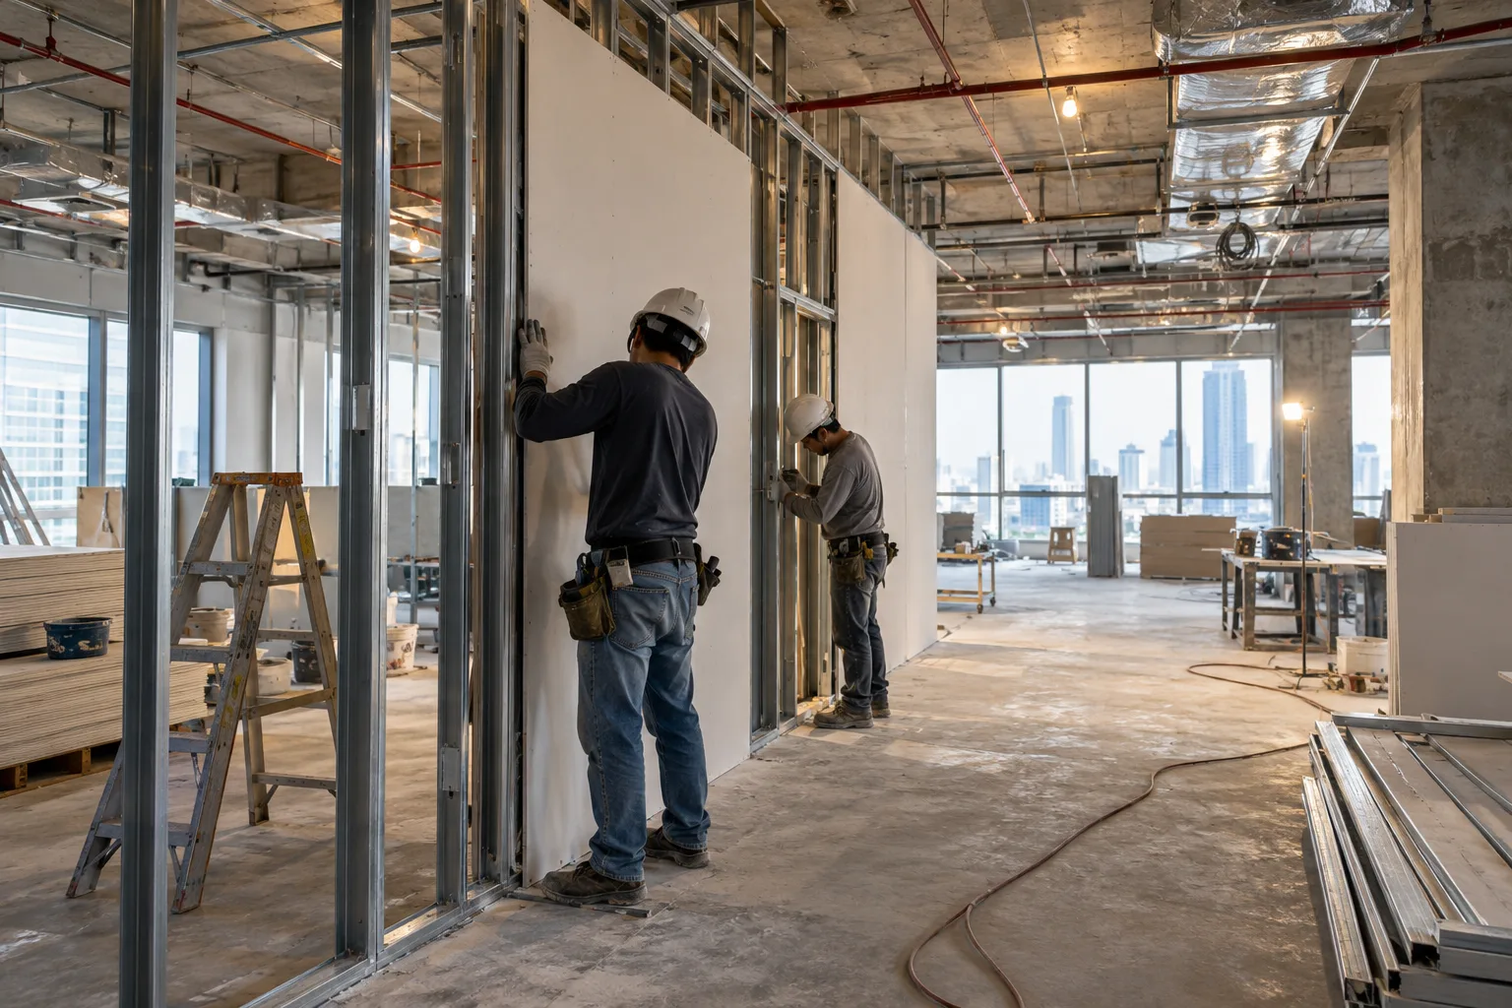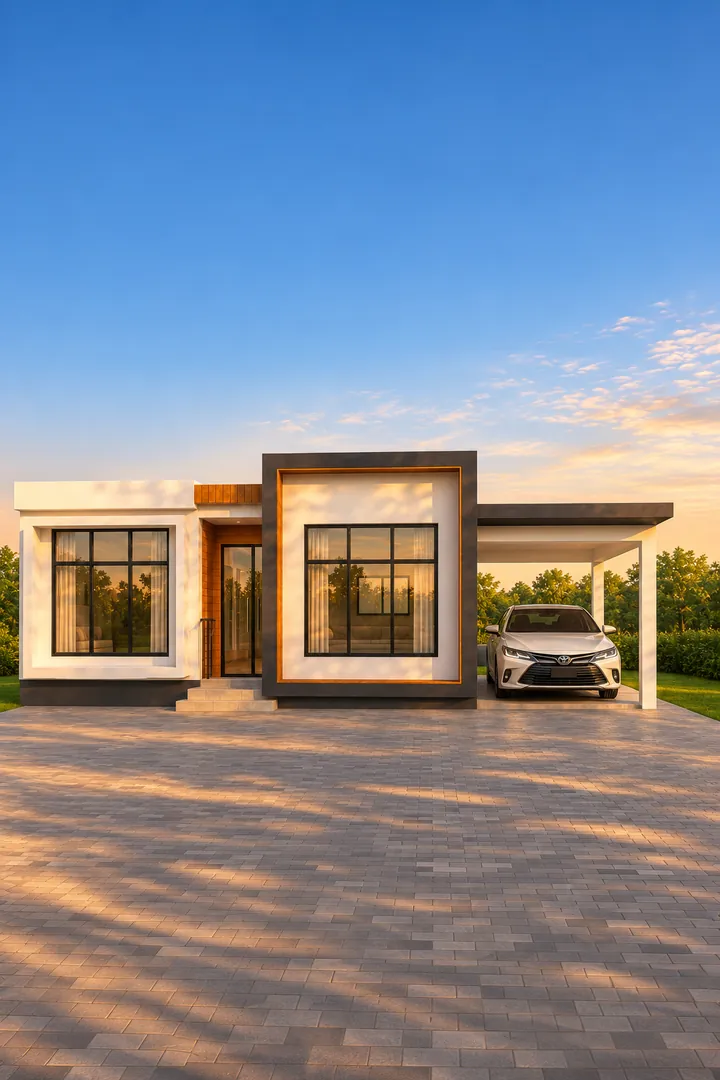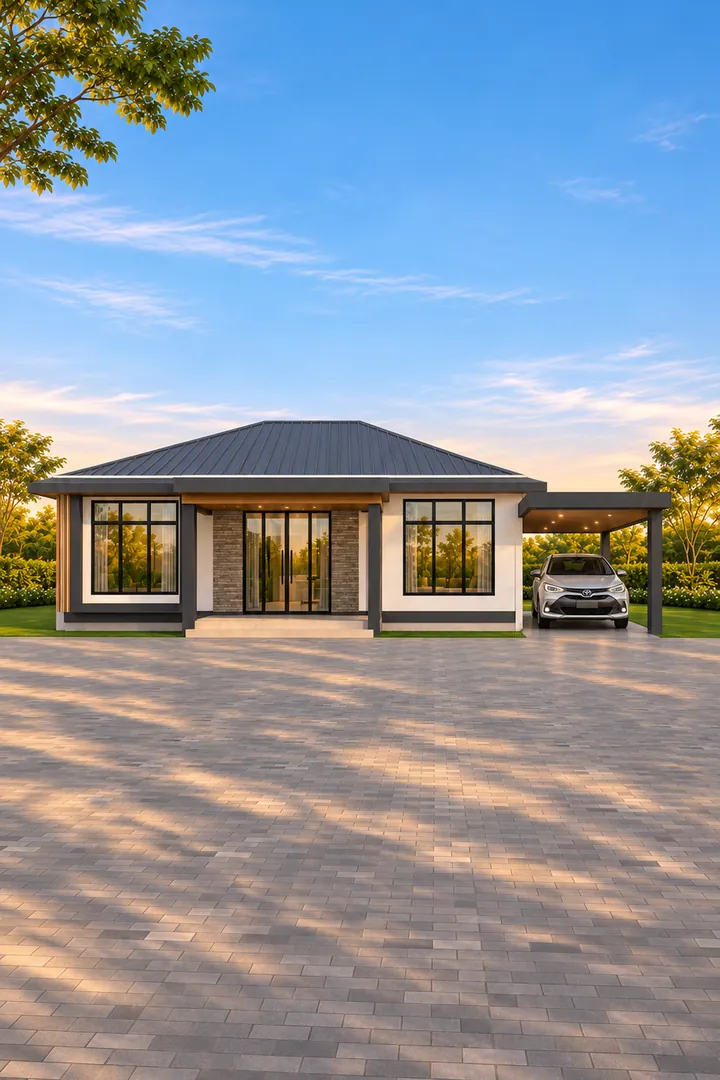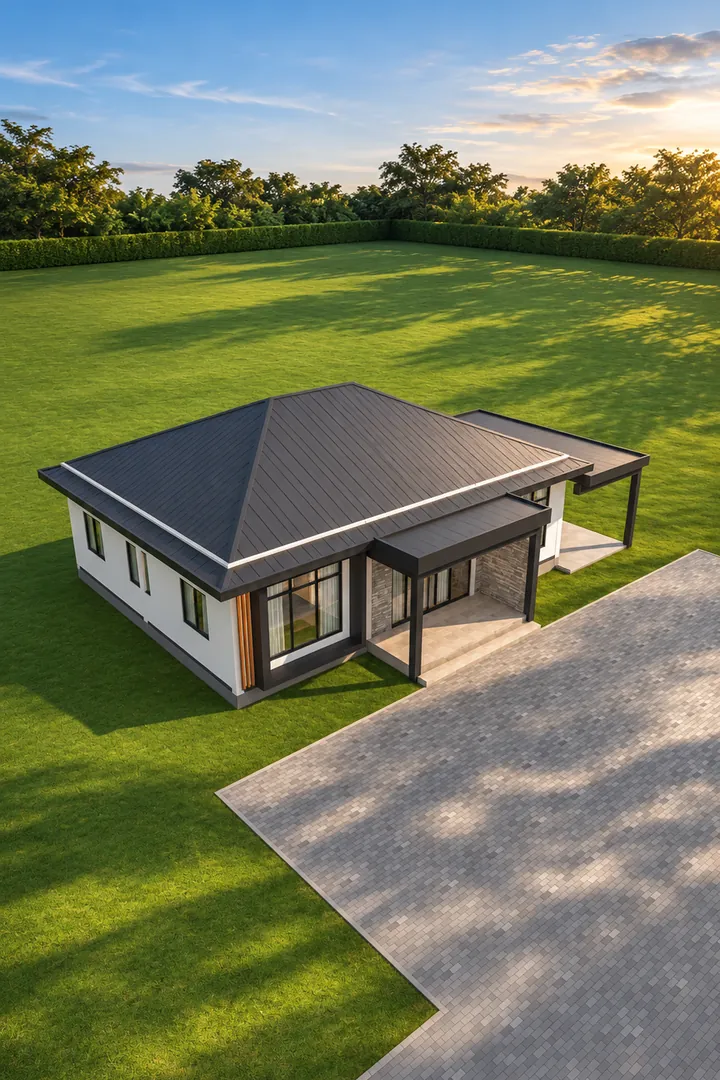
BOQ stands for Bill of Quantities: a priced, line-by-line list of the work. If you are new to it, read What a BOQ is and how to read it first.
Price summary
| Part | THB |
|---|---|
| Work, 96 lines (materials + labour) | 1,424,464 |
| Overhead 10% | 142,446 |
| VAT 7% | 109,684 |
| Total | 1,676,594 |
That is 17,101 THB per sq.m. of the 98 sq.m. floor area. The plan is drawn for a 18x20 m plot.
Cost by category
Always compare categories first: when two quotations differ a lot, you see at once where.
| Category | THB | Share |
|---|---|---|
| 1. Piles, footings and ground beams | 206,499 | 14.5% |
| 2. Reinforced concrete structure | 221,583 | 15.6% |
| 3. Roof | 236,100 | 16.6% |
| 4. Walls | 110,652 | 7.8% |
| 5. Wall finishes | 72,270 | 5.1% |
| 6. Floors and tiles | 143,294 | 10.1% |
| 7. Ceilings | 42,809 | 3.0% |
| 8. Painting | 49,168 | 3.5% |
| 9. Doors and windows | 136,768 | 9.6% |
| 10. Railings and counters | 18,720 | 1.3% |
| 11. Sanitary ware | 34,320 | 2.4% |
| 12. Electrical | 73,560 | 5.2% |
| 13. Plumbing and drainage | 78,720 | 5.5% |
| Total work | 1,424,464 | 100% |
Every line of the BOQ
Each line gives the item, quantity, material rate and labour rate. Total = quantity × (material + labour).
1. Piles, footings and ground beams · 206,499 THB
| Item | Quantity | Material/unit | Labour/unit | Total (THB) |
|---|---|---|---|---|
| Solid square piles, PC TIS 0.22x0.22 m length 6.0 m footing F1 (12 pcs x 6.0 m) | 72 m | 306 | 132 | 31,536 |
| Solid square piles, PC TIS 0.18x0.18 m length 6.0 m footing F2 (4 pcs x 6.0 m) | 24 m | 288 | 120 | 9,792 |
| Building setting-out, batter boards, level pegs | 1 lump sum | 1,800 | 4,200 | 6,000 |
| Pile head cutting, debris removal | 16 pcs | 0 | 180 | 2,880 |
| Pile integrity test (Seismic test) | 16 pcs | 0 | 540 | 8,640 |
| Pile rig mobilisation/pile driver | 1 trips | 7,200 | 0 | 7,200 |
| Footing excavation | 41.66 cu.m | 0 | 216 | 8,999 |
| Coarse sand at the pit base, thickness 5 cm | 0.37 cu.m | 660 | 180 | 311 |
| Lean concrete, thickness 5 cm | 0.37 cu.m | 2,520 | 480 | 1,110 |
| Compacted backfill | 37.70 cu.m | 0 | 144 | 5,429 |
| Removal of surplus soil | 3.97 cu.m | 0 | 300 | 1,191 |
| Dewatering, footing pit shoring | 1 lump sum | 1,200 | 2,400 | 3,600 |
| Termite protection under the building (pipe laying + chemical injection) | 107.80 sq.m | 78 | 30 | 11,642 |
| Concrete 240 ksc footing (F1 0.7x0.7x0.35 m 12 footings, F2 0.6x0.6x0.3 m 4 footings) | 2.49 cu.m | 2,940 | 540 | 8,665 |
| Footing reinforcement SD40 | 199.20 kg | 32 | 7 | 7,769 |
| Footing side formwork | 14.64 sq.m | 216 | 204 | 6,149 |
| Concrete 240 ksc stumps 0.2x0.2 m (16 pcs) | 0.74 cu.m | 2,940 | 540 | 2,575 |
| Stump reinforcement SD40 + stirrups SR24 | 119.04 kg | 32 | 7 | 4,643 |
| Stump formwork | 14.88 sq.m | 216 | 204 | 6,250 |
| Concrete 240 ksc ground beams (total length 68.6 m) | 5.49 cu.m | 2,940 | 540 | 19,105 |
| Ground beam reinforcement SD40 + stirrups SR24 | 768.32 kg | 32 | 7 | 29,964 |
| Ground beam formwork | 54.88 sq.m | 216 | 204 | 23,050 |
2. Reinforced concrete structure · 221,583 THB
| Item | Quantity | Material/unit | Labour/unit | Total (THB) |
|---|---|---|---|---|
| Concrete 240 ksc columns 0.2x0.2 m above ground (16 pcs) | 2.20 cu.m | 2,940 | 540 | 7,656 |
| Concrete 240 ksc roof beams (total length 68.6 m) | 5.49 cu.m | 2,940 | 540 | 19,105 |
| Concrete 240 ksc porch roof beams (total length 7.8 m) | 0.47 cu.m | 2,940 | 540 | 1,636 |
| Concrete 240 ksc carport roof beams (total length 12.6 m) | 0.76 cu.m | 2,940 | 540 | 2,645 |
| Concrete 240 ksc topping on floor planks, thickness 5 cm | 4.90 cu.m | 2,940 | 540 | 17,052 |
| Concrete 210 ksc slab on grade, thickness 10 cm | 3.34 cu.m | 2,940 | 540 | 11,623 |
| Reinforcement, columns, beams, floors, stairs SD40 + stirrups SR24 | 1291.04 kg | 32 | 7 | 50,351 |
| Formwork, columns, beams, cast-in-place slab, stairs | 128.84 sq.m | 216 | 204 | 54,113 |
| Flat-soffit precast floor planks | 98.04 sq.m | 384 | 96 | 47,059 |
| Steel Wire mesh (topping + slab on grade) | 131.48 sq.m | 54 | 14 | 8,941 |
| Sand bedding for slab on grade, thickness 5 cm | 1.67 cu.m | 660 | 180 | 1,403 |
3. Roof · 236,100 THB
| Item | Quantity | Material/unit | Labour/unit | Total (THB) |
|---|---|---|---|---|
| Structural steel roof frame, anti-rust paint 2 coats (hip roof over the house) | 1362.45 kg | 41 | 12 | 72,210 |
| Metal sheet roof 0.40 mm colour coated with screws and flashing (hip roof over the house) | 136.25 sq.m | 348 | 108 | 62,130 |
| Roof insulation (hip roof over the house) | 136.25 sq.m | 84 | 30 | 15,532 |
| Fibre-cement fascia, charcoal paint (hip roof over the house) | 44.80 m | 360 | 132 | 22,042 |
| Soffit, ventilated fibre-cement (hip roof over the house) | 25.44 sq.m | 336 | 156 | 12,516 |
| Structural steel roof frame, anti-rust paint 2 coats (flat roof over the front porch) | 82.91 kg | 41 | 12 | 4,394 |
| Metal sheet roof 0.40 mm colour coated, slope 3 degrees (1:19) into the gutter with screws and flashing (flat roof over the front porch) | 9.21 sq.m | 348 | 108 | 4,200 |
| Fibre-cement roof parapet, charcoal paint, height 40 cm with frame (flat roof over the front porch) | 8.60 m | 360 | 132 | 4,231 |
| Close-fitted composite wood soffit with framing (flat roof over the front porch) | 9.20 sq.m | 780 | 240 | 9,384 |
| Structural steel roof frame, anti-rust paint 2 coats (carport roof) | 189.26 kg | 41 | 12 | 10,031 |
| Metal sheet roof 0.40 mm colour coated, slope 3 degrees (1:19) into the gutter with screws and flashing (carport roof) | 21.03 sq.m | 348 | 108 | 9,590 |
| Fibre-cement roof parapet, charcoal paint, height 30 cm with frame (carport roof) | 20 m | 360 | 132 | 9,840 |
4. Walls · 110,652 THB
| Item | Quantity | Material/unit | Labour/unit | Total (THB) |
|---|---|---|---|---|
| Lightweight concrete block walls, thickness 7.5 cm | 164.44 sq.m | 300 | 156 | 74,985 |
| Tie columns / lintel, RC around openings and wall ends | 114.20 m | 132 | 96 | 26,038 |
| Projecting frame 2.60x2.35 m depth 40 cm thickness 20 cm galvanised steel frame, fibre-cement board cladding, charcoal paint (master bedroom window box) | 10.70 sq.m | 540 | 360 | 9,630 |
5. Wall finishes · 72,270 THB
| Item | Quantity | Material/unit | Labour/unit | Total (THB) |
|---|---|---|---|---|
| Exterior wall plaster (including backing for stone/composite wood) | 90.18 sq.m | 72 | 114 | 16,773 |
| Interior wall plaster | 238.69 sq.m | 66 | 102 | 40,100 |
| Stone veneer on exterior walls | 15.27 sq.m | 660 | 276 | 14,293 |
| Vertical composite wood battens, face 2 in with galvanised steel frame | 1.15 sq.m | 744 | 216 | 1,104 |
6. Floors and tiles · 143,294 THB
| Item | Quantity | Material/unit | Labour/unit | Total (THB) |
|---|---|---|---|---|
| Bathroom wall tiles up to the ceiling + kitchen wall | 40.12 sq.m | 336 | 228 | 22,628 |
| Sand-cement screed (interior floors) | 92.79 sq.m | 78 | 102 | 16,702 |
| Sand-cement screed, sloped to the drain, no less than 1:200 (5 cm every 10 m) bathrooms no less than 1:100 (bathroom, balcony, porch, outdoor walkways) | 15.16 sq.m | 78 | 102 | 2,729 |
| Granito tiles 60x60 cm (F-1) | 75.24 sq.m | 288 | 228 | 38,824 |
| Non-slip tiles, kitchen (F-2) | 25.11 sq.m | 480 | 264 | 18,682 |
| Non-slip tiles, bathroom (F-3) | 7.60 sq.m | 504 | 300 | 6,110 |
| Broom-finished concrete floor, laid to fall to the drain at no less than 1:200 car park/laundry yard (F-6) | 25.88 sq.m | 72 | 168 | 6,211 |
| Front entrance steps, RC tiled | 1 sets | 3,360 | 1,800 | 5,160 |
| Skirting | 82.60 m | 108 | 42 | 12,390 |
| Bathroom floor waterproofing + wall upstand 30 cm | 12.28 sq.m | 456 | 180 | 7,810 |
| Granite door threshold/floor transition trims | 8.40 m | 540 | 180 | 6,048 |
7. Ceilings · 42,809 THB
| Item | Quantity | Material/unit | Labour/unit | Total (THB) |
|---|---|---|---|---|
| Gypsum board ceiling 9 mm smooth-taped joints, framing (C-1) | 90.44 sq.m | 276 | 156 | 39,070 |
| Moisture-resistant gypsum board ceiling 9 mm smooth-taped joints (C-2) | 7.60 sq.m | 336 | 156 | 3,739 |
8. Painting · 49,168 THB
| Item | Quantity | Material/unit | Labour/unit | Total (THB) |
|---|---|---|---|---|
| Exterior paint, primer + finish 2 coats (white/charcoal) | 74.91 sq.m | 96 | 54 | 11,236 |
| Interior paint, primer + finish 2 coats | 198.57 sq.m | 66 | 48 | 22,637 |
| Ceiling paint | 123.48 sq.m | 54 | 48 | 12,595 |
| Smooth concrete finish on ground beams, exterior paint on the raised plinth band around the house (charcoal) | 18 sq.m | 96 | 54 | 2,700 |
9. Doors and windows · 136,768 THB
| Item | Quantity | Material/unit | Labour/unit | Total (THB) |
|---|---|---|---|---|
| D4 hinged door HDF painted, standard leaf size 0.80x2.00 m with frame, hinges 3 pcs, lever handle with lock (0.80x2.10 m) | 4 sets | 3,120 | 1,800 | 19,680 |
| D5 bathroom door UPVC standard leaf size 0.70x2.00 m with frame, lever handle (0.70x2.00 m) | 2 sets | 3,600 | 1,080 | 9,360 |
| D6 black aluminium hinged door, frosted glass (kitchen / laundry yard) made to size with lever handle and lock (0.80x2.10 m) | 1 sets | 5,400 | 1,080 | 6,480 |
| D7 black aluminium hinged door, clear glass (entrance from the parking) made to size with lever handle and lock (0.80x2.10 m) | 1 sets | 5,400 | 1,080 | 6,480 |
| GL glass sliding door, black aluminium, tempered glass 6 mm (entrance) with handle and lock 1 set (2.20x2.40 m) | 5.28 sq.m | 3,360 | 600 | 20,909 |
| W1 black aluminium window, sliding, glass 5 mm 6 sets (1.20x1.20 m) | 8.64 sq.m | 3,120 | 540 | 31,622 |
| W2 black aluminium window, sliding (kitchen) 1 set (1.40x0.90 m) | 1.26 sq.m | 3,120 | 540 | 4,612 |
| W3 black aluminium window, awning (bathroom) 2 sets (0.60x0.50 m) | 0.60 sq.m | 3,120 | 540 | 2,196 |
| W4 tall black aluminium window, sliding + fixed 2 sets (2.20x2.20 m) | 9.68 sq.m | 3,120 | 540 | 35,429 |
10. Railings and counters · 18,720 THB
| Item | Quantity | Material/unit | Labour/unit | Total (THB) |
|---|---|---|---|---|
| Masonry kitchen counter + granite top | 2.40 m | 6,000 | 1,800 | 18,720 |
11. Sanitary ware · 34,320 THB
| Item | Quantity | Material/unit | Labour/unit | Total (THB) |
|---|---|---|---|---|
| Toilet with bidet spray | 2 sets | 3,840 | 1,080 | 9,840 |
| Washbasin with tap | 2 sets | 3,360 | 720 | 8,160 |
| Shower + valve + towel rail | 2 sets | 3,000 | 600 | 7,200 |
| Floor drain grate | 4 sets | 420 | 240 | 2,640 |
| Kitchen sink with tap | 1 sets | 5,400 | 1,080 | 6,480 |
12. Electrical · 73,560 THB
| Item | Quantity | Material/unit | Labour/unit | Total (THB) |
|---|---|---|---|---|
| Lighting point with fitting LED and switch | 17 pts | 720 | 480 | 20,400 |
| Double socket point with earth | 18 pts | 600 | 420 | 18,360 |
| Air-conditioner point (cable + separate breaker) | 3 pts | 2,160 | 960 | 9,360 |
| Water heater point (cable 6 sq.mm + RCD breaker) | 2 pts | 1,800 | 840 | 5,280 |
| Electrical control panel Consumer unit + RCBO + earth rod | 1 sets | 7,800 | 2,160 | 9,960 |
| Main cable from the meter + underground cable conduit | 1 lump sum | 4,800 | 1,800 | 6,600 |
| Downlight points under the front porch eaves with fitting LED | 3 pts | 720 | 480 | 3,600 |
13. Plumbing and drainage · 78,720 THB
| Item | Quantity | Material/unit | Labour/unit | Total (THB) |
|---|---|---|---|---|
| Fresh water point | 9 pts | 1,080 | 720 | 16,200 |
| Waste water point/toilet | 7 pts | 960 | 720 | 11,760 |
| Packaged septic tank 1600 litres | 1 sets | 16,800 | 3,600 | 20,400 |
| Grease trap | 1 sets | 4,200 | 960 | 5,160 |
| Water tank 1000 litres + automatic water pump | 1 sets | 22,800 | 2,400 | 25,200 |
Payment stages tied to finished work
| Stage | Work completed | Share | THB |
|---|---|---|---|
| 1 | Contract signing | 10% | 167,659 |
| 2 | Piles, footings, stumps and ground beams complete | 15% | 251,489 |
| 3 | Columns, roof beams and ground floor complete | 20% | 335,319 |
| 4 | Roof frame, roofing and all walls complete | 20% | 335,319 |
| 5 | Plastering, electrical and plumbing runs, door and window frames and ceilings complete | 15% | 251,489 |
| 6 | Flooring, tiling, doors and windows, sanitary ware and painting complete | 15% | 251,489 |
| 7 | Inspection and handover | 5% | 83,830 |
Pay a stage only once its work is finished and inspected. More in Payment stages.
Not included in this price
- Land, filling and site levelling
- Building permit fees and the architectural and engineering drawings for the permit
- Driveway and front yard outside the carport, fence, gate and landscaping
- Air conditioners and water heaters (power points are provided as listed)
- Wardrobes, loose furniture, curtains and decorative lights
- Electricity and water meter applications with the electricity and waterworks authorities
Piles are priced as listed in group 1. Actual pile length follows the soil test, at the per-metre rate in the table Additions or omissions from the plan are priced at the unit rates in the table 5-year structural warranty and 1-year general warranty from handover
Every single-storey plan in our library
| Plan | Rooms | Floor area | Total (THB) | THB/sq.m. |
|---|---|---|---|---|
| Twin Cube | 2 bed, 1 bath | 39 sq.m. | 960,567 | 24,411 |
| Wood Slat One | 2 bed, 1 bath | 38 sq.m. | 962,765 | 25,230 |
| Gable Nest | 2 bed, 1 bath | 37 sq.m. | 964,243 | 26,389 |
| Breeze Loft | 2 bed, 1 bath | 37 sq.m. | 968,565 | 26,464 |
| Mini Box | 2 bed, 1 bath | 49 sq.m. | 1,082,163 | 22,085 |
| White Court | 3 bed, 2 bath | 97 sq.m. | 1,646,824 | 16,957 |
| Hip Garden | 3 bed, 2 bath | 98 sq.m. | 1,676,594 | 17,101 |
| Tudor Mini | 3 bed, 2 bath | 95 sq.m. | 1,711,782 | 17,966 |
| Wood Wing | 3 bed, 2 bath | 98 sq.m. | 1,971,071 | 20,162 |
Open any of them in our free house plans, tap "Price" and choose "Every line".
How to use this example
Set up the Excel BOQ template with the same categories, send it to every contractor, and attach the agreed BOQ to the house construction contract. It works for one- and two-storey homes.
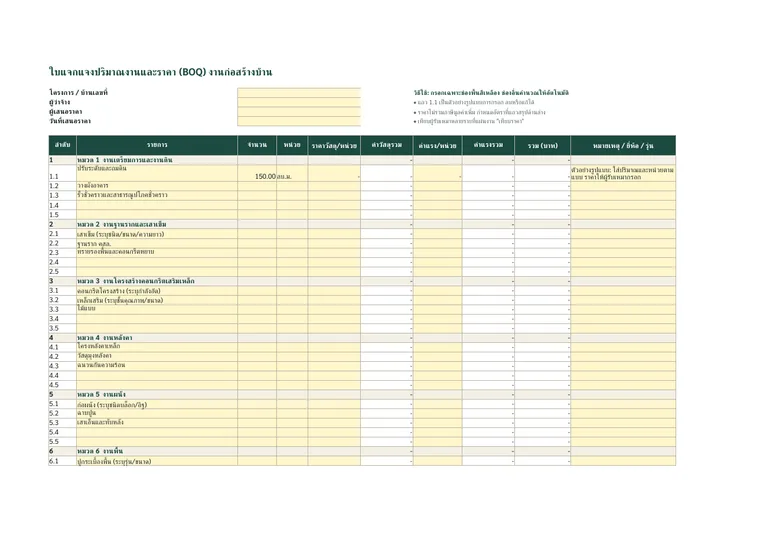
BOQ template (Excel)
You are getting prices from several contractors and want to compare them line by line.
Planning to build? See every item before you decide.
Send your location, plans or photos and we will come back with an initial scope of work.

Frequently asked questions
How many lines does a single-storey house BOQ have?
Our single-storey plans have 86–102 lines each; this one has 96.
Which category costs the most in a single-storey house?
Here it is roof, at 16.6% of the work. A single-storey roof covers the whole floor area, so the roof share is high.
Can I use this price for my own plot?
Use it as a budget frame. Pile length is set by the soil test, and work outside the plan such as land filling, fences and driveways is not included.