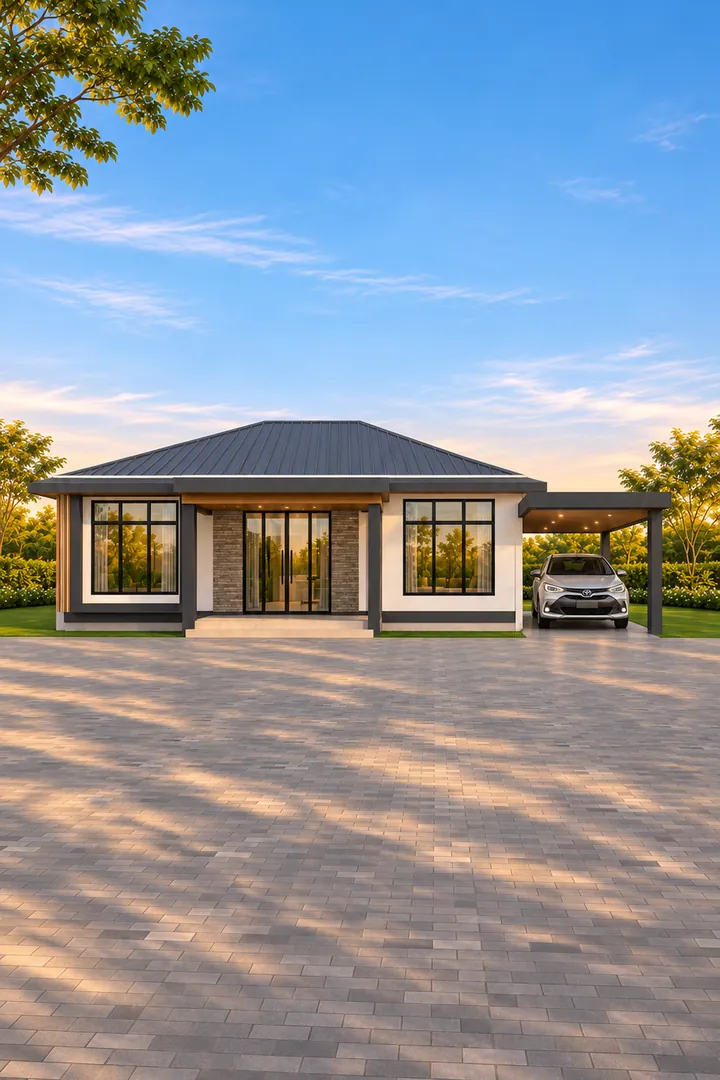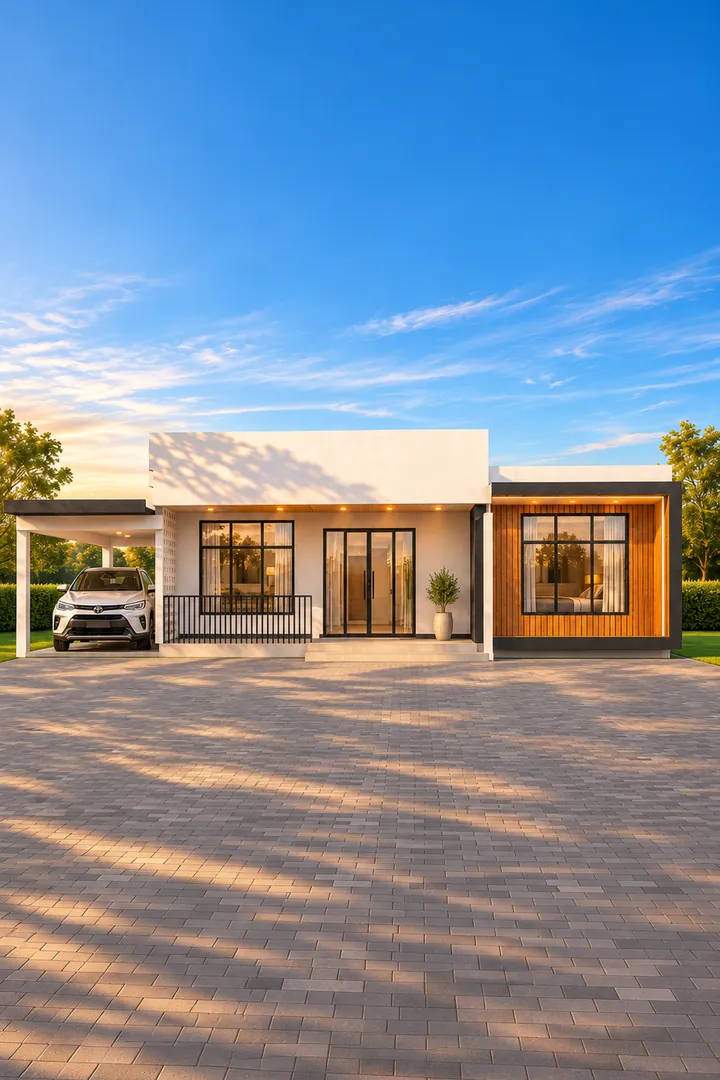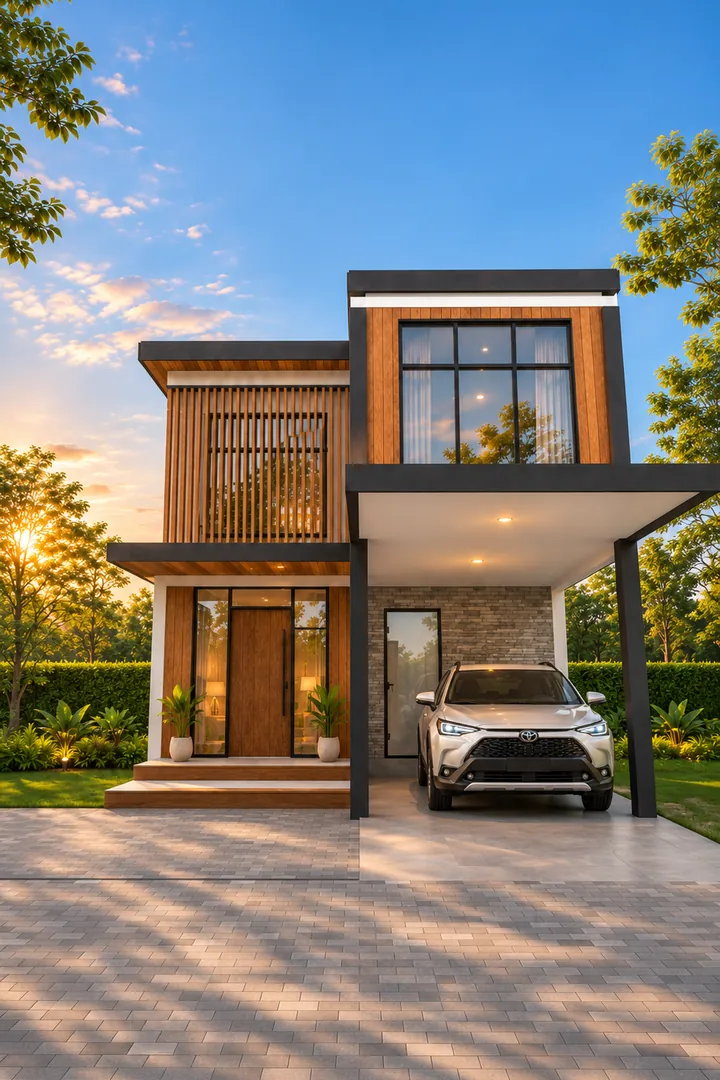
The lowest-priced two-storey plan is T2-06 Family Four at 1,740,788 THB.
Two-storey plans (12 plans)
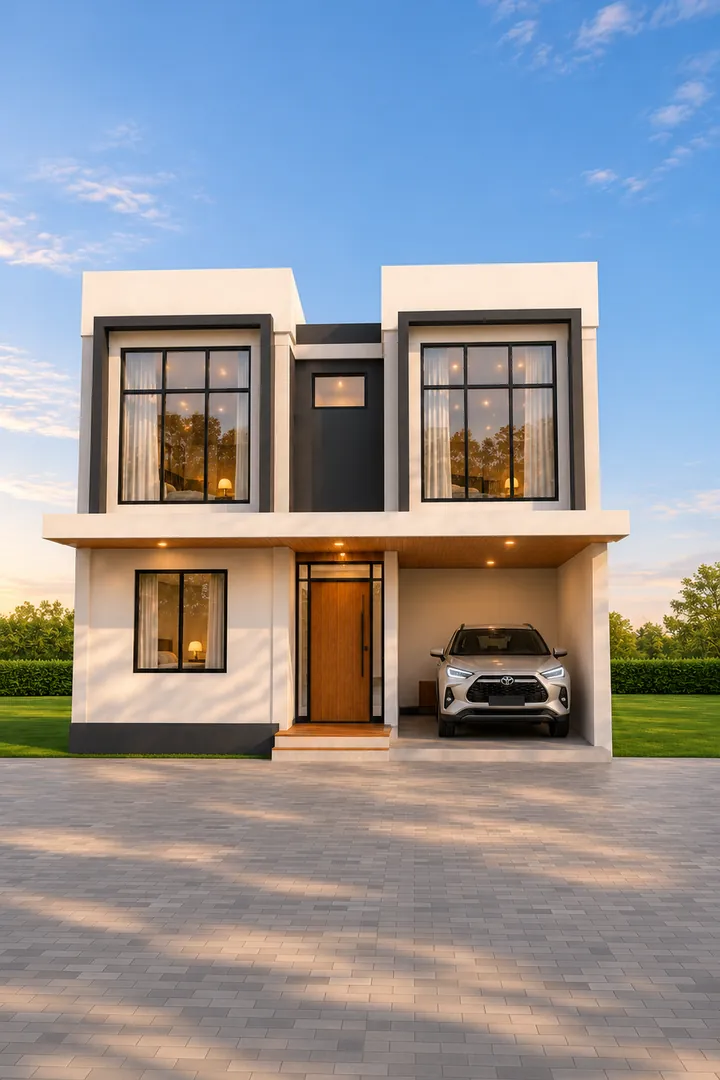 T2-06 Family Four
2 storeys · 4 bed 2 bath · 98 sq.m. · plot 12x18 m
1,740,788 THB
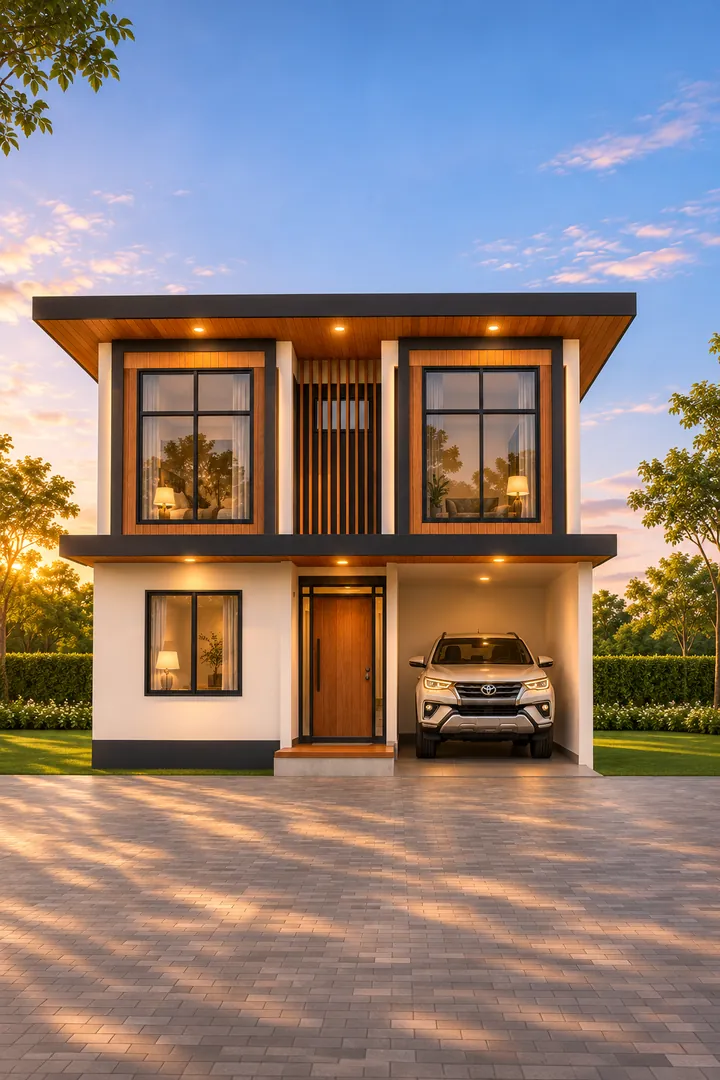 T2-08 Slim Five
2 storeys · 5 bed 2 bath · 95 sq.m. · plot 10x20 m
1,786,283 THB
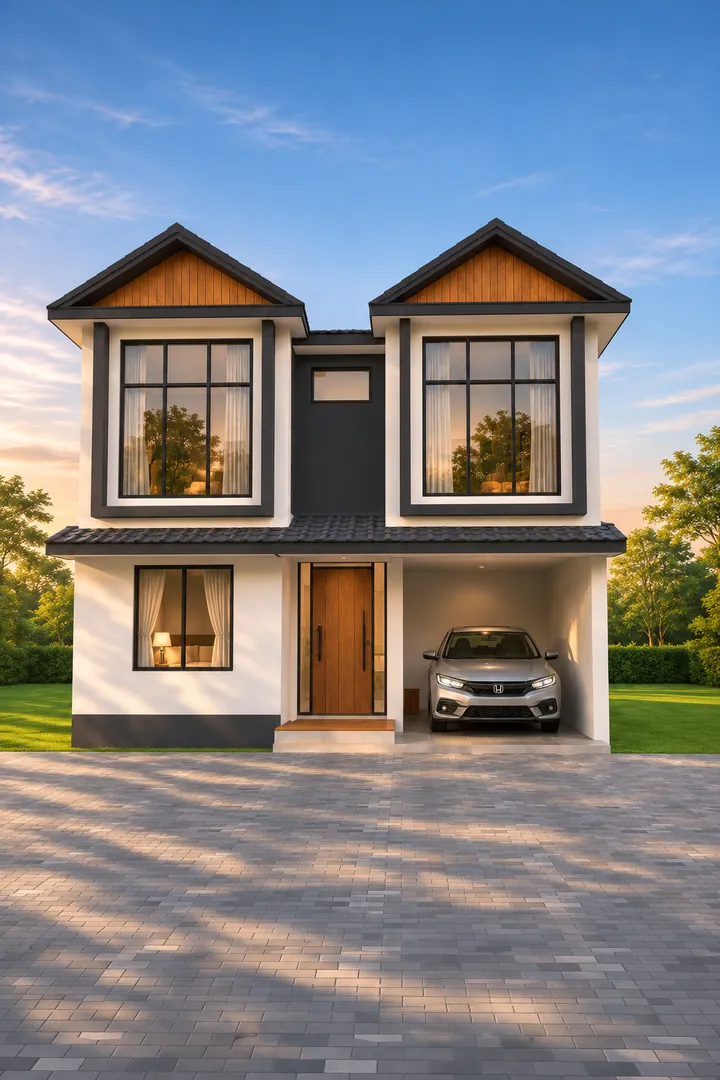 T2-07 Five Rooms
2 storeys · 5 bed 2 bath · 98 sq.m. · plot 12x20 m
1,864,889 THB
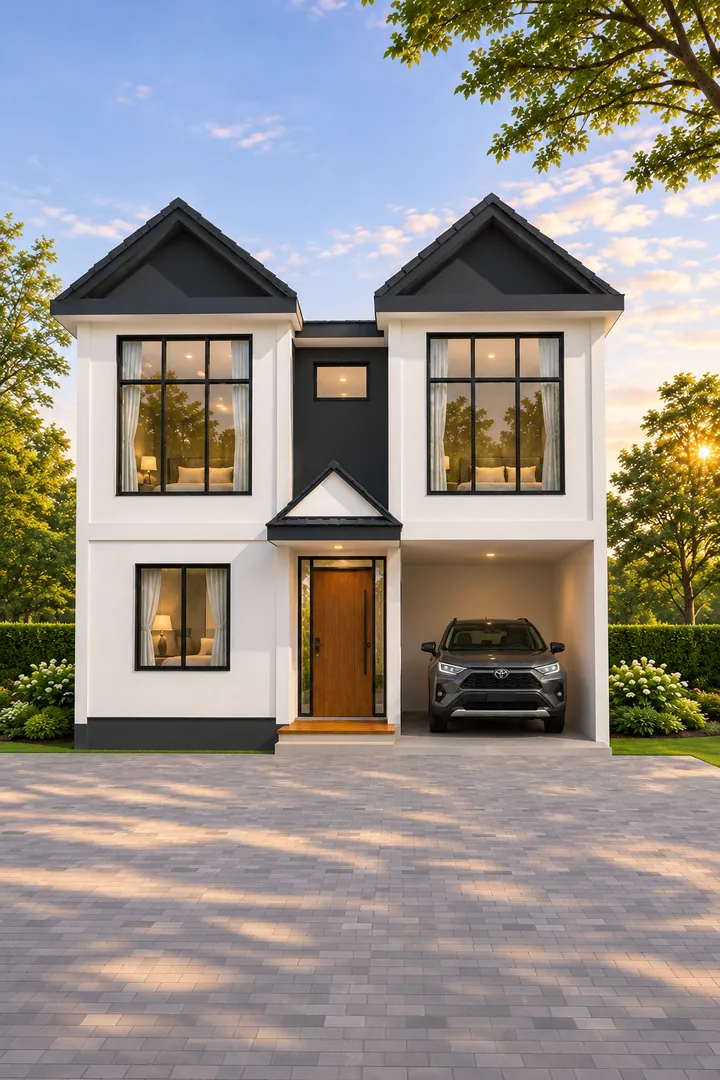 T2-09 Big Nest
2 storeys · 5 bed 3 bath · 99 sq.m. · plot 12x20 m
1,880,967 THB
T2-04 Slim Two
2 storeys · 3 bed 2 bath · 99 sq.m. · plot 10x20 m
1,942,546 THB
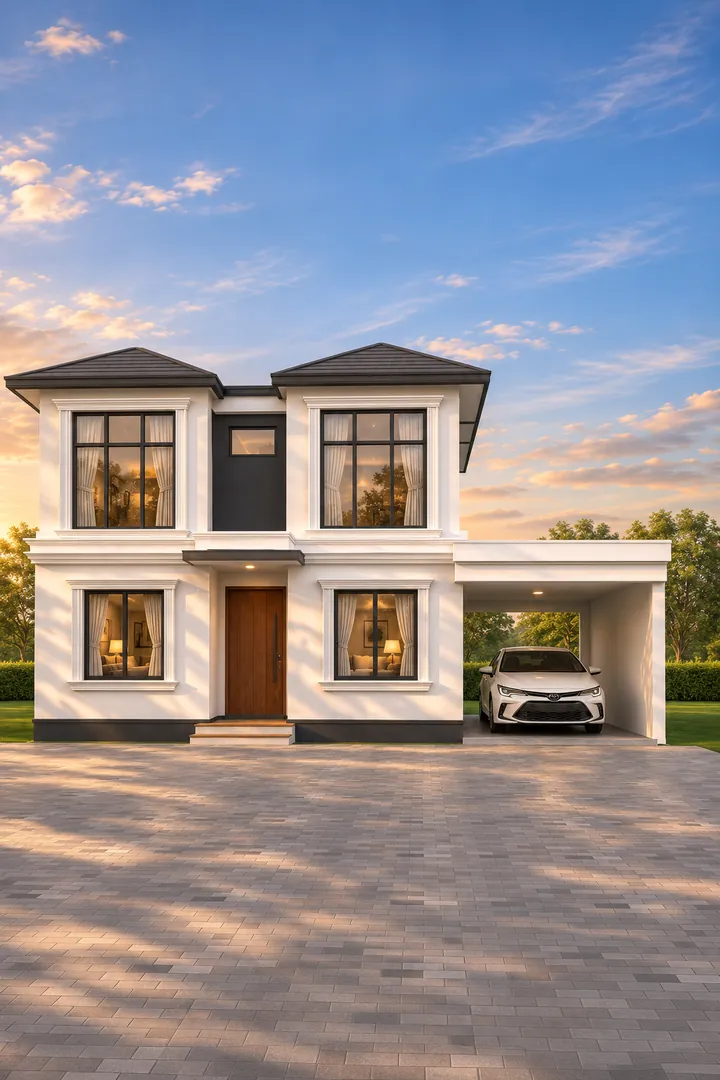 T2-10 Six Sleep
2 storeys · 6 bed 2 bath · 105 sq.m. · plot 14x20 m
1,947,603 THB
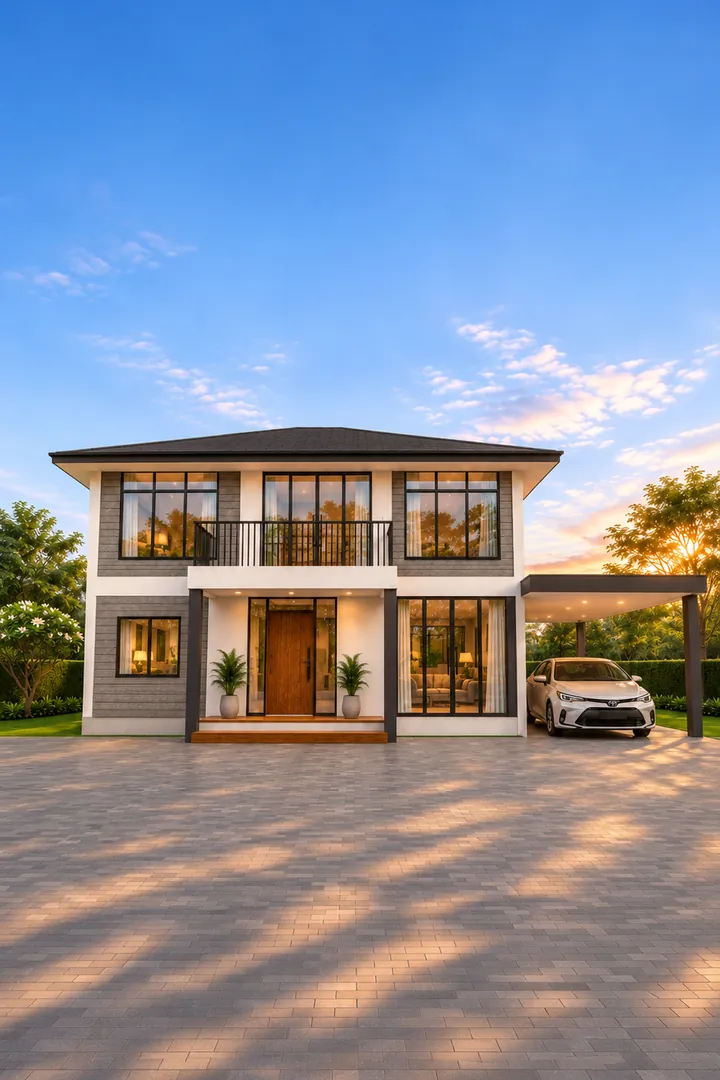 T3-03 Grey Siding
2 storeys · 4 bed 3 bath · 148 sq.m. · plot 16x22 m
2,641,703 THB
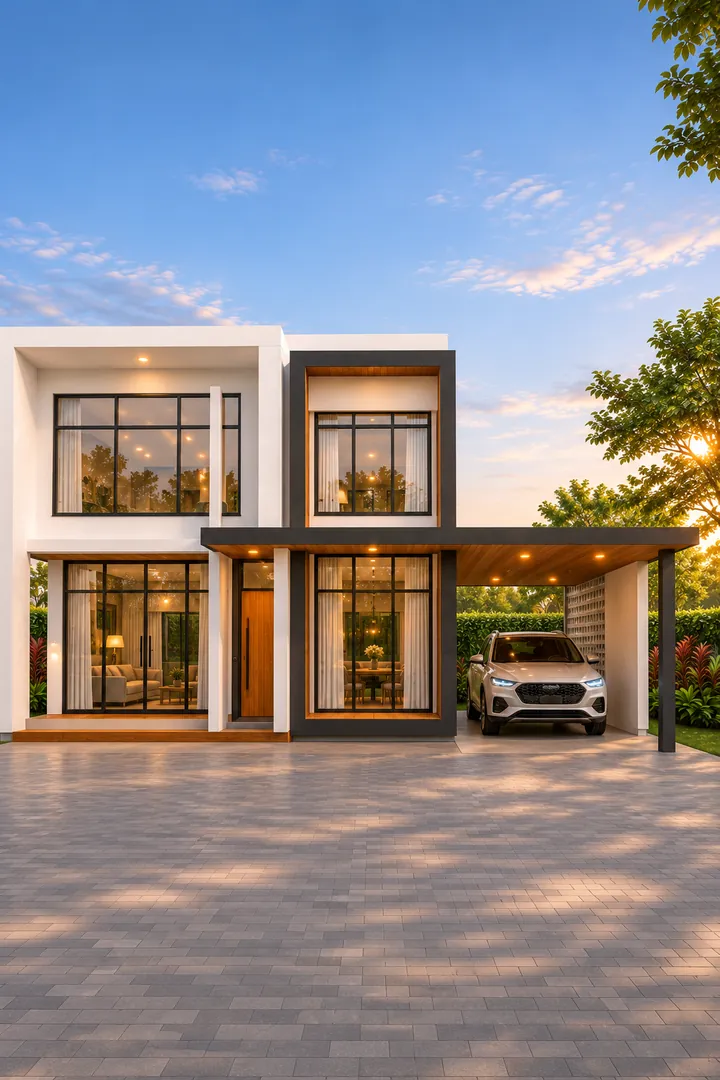 T3-02 Cube Duo
2 storeys · 3 bed 3 bath · 149 sq.m. · plot 14x22 m
2,646,167 THB
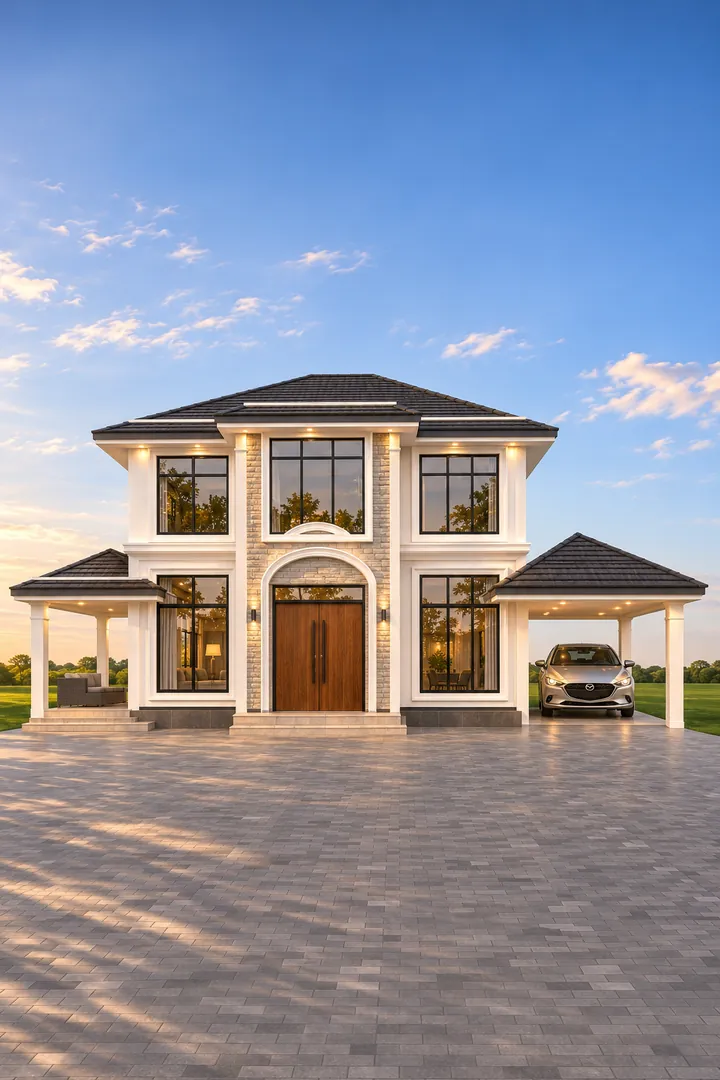 T3-04 Arch Lite
2 storeys · 3 bed 3 bath · 149 sq.m. · plot 17x22 m
2,824,223 THB
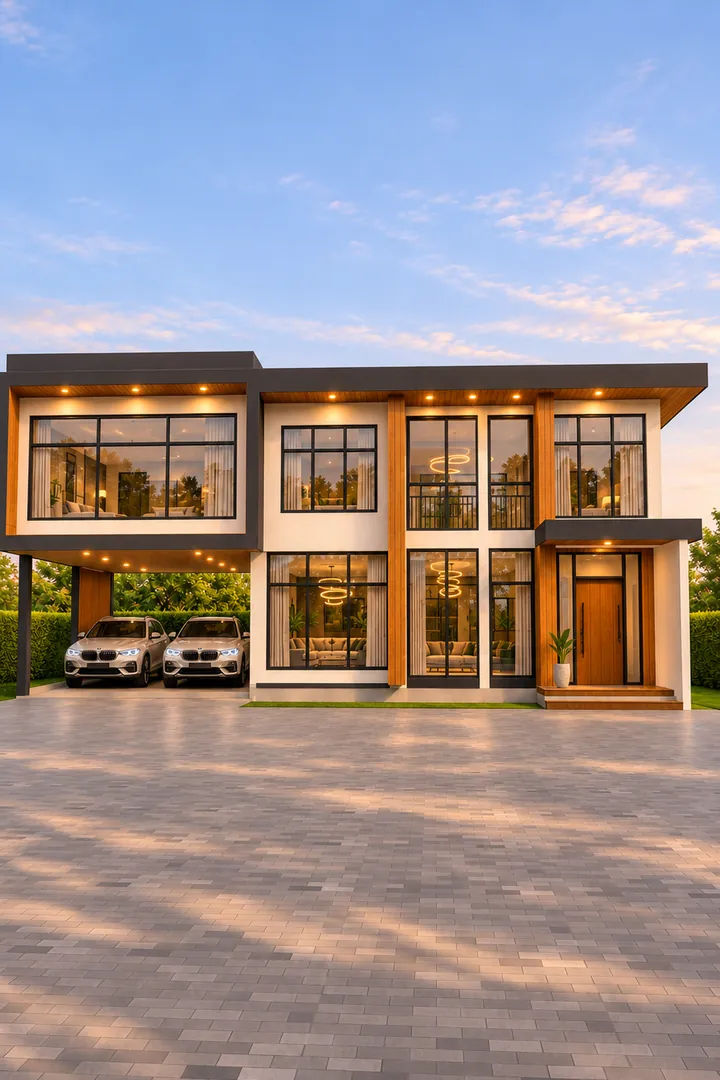 T3-01 Wood Frame 2
2 storeys · 3 bed 3 bath · 153 sq.m. · plot 16x22 m
2,867,795 THB
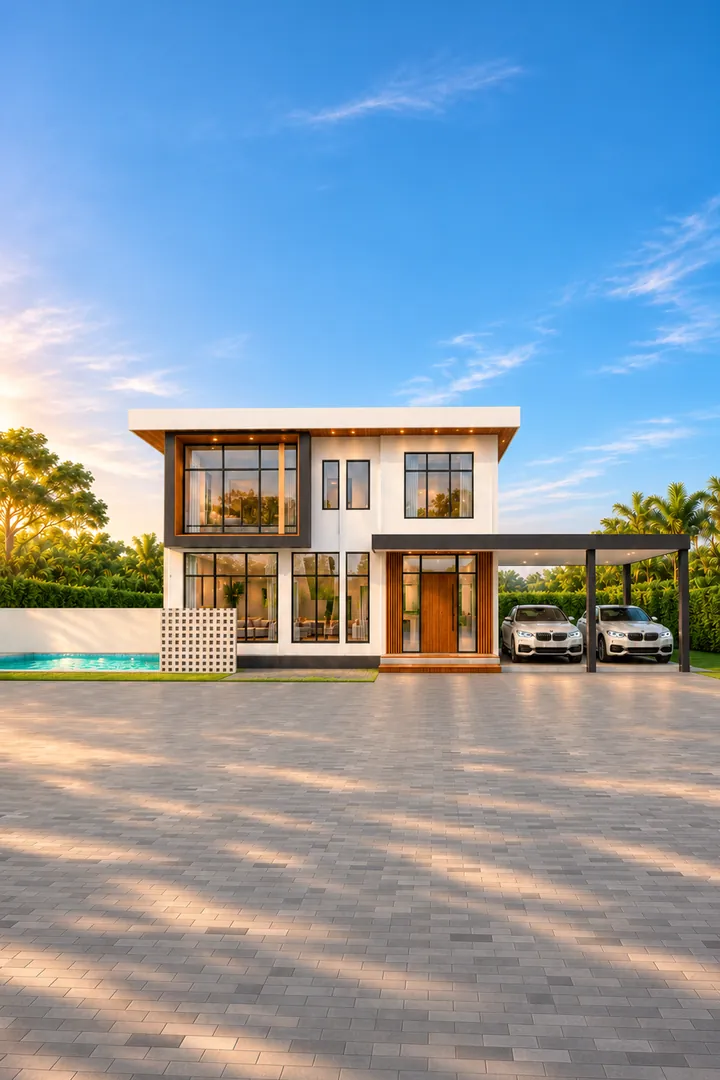 T3-05 Cube Pool
2 storeys · 4 bed 3 bath · 140 sq.m. · plot 20x24 m
2,872,748 THB
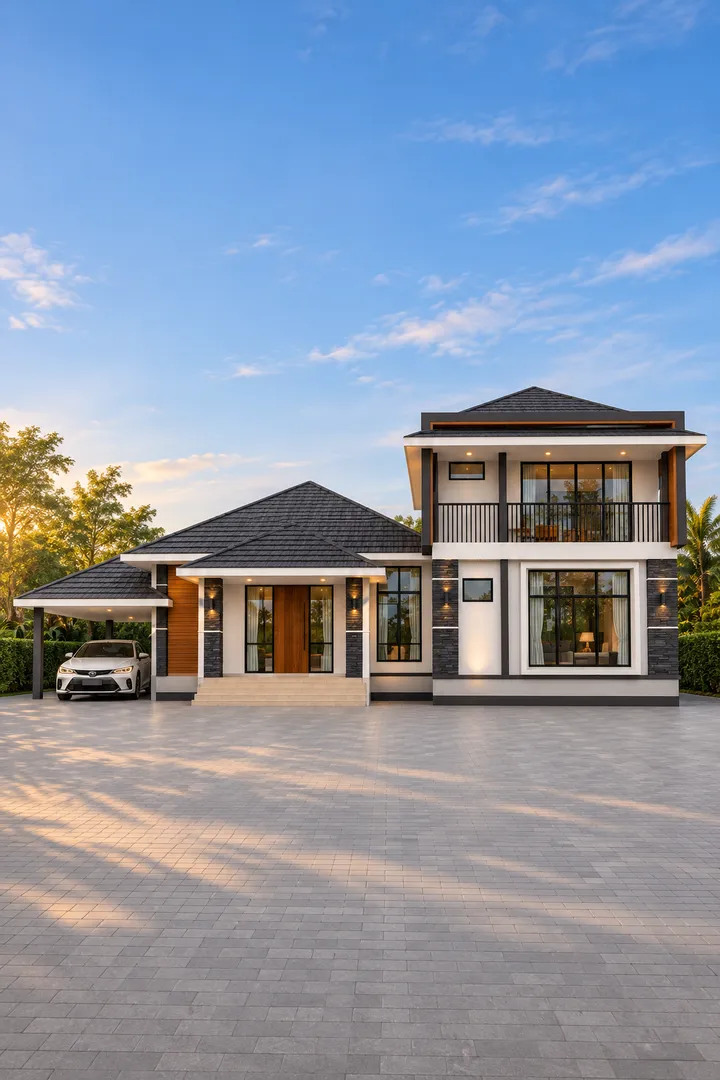 T4-03 Slate Hip
2 storeys · 4 bed 4 bath · 190 sq.m. · plot 21x24 m
3,639,625 THB
Prices include 10% overhead and 7% VAT. Open a plan for every BOQ line, floor plans and payment stages. Every plan can be fitted to your land.
Planning to build? See every item before you decide.
Send your location, plans or photos and we will come back with an initial scope of work.
Frequently asked questions
Are the plans really free?
You can see every plan, floor plan and BOQ line for free. If you build with us, we fit the plan to your land and prepare the permit drawings.