Single-storey plans (9 plans)
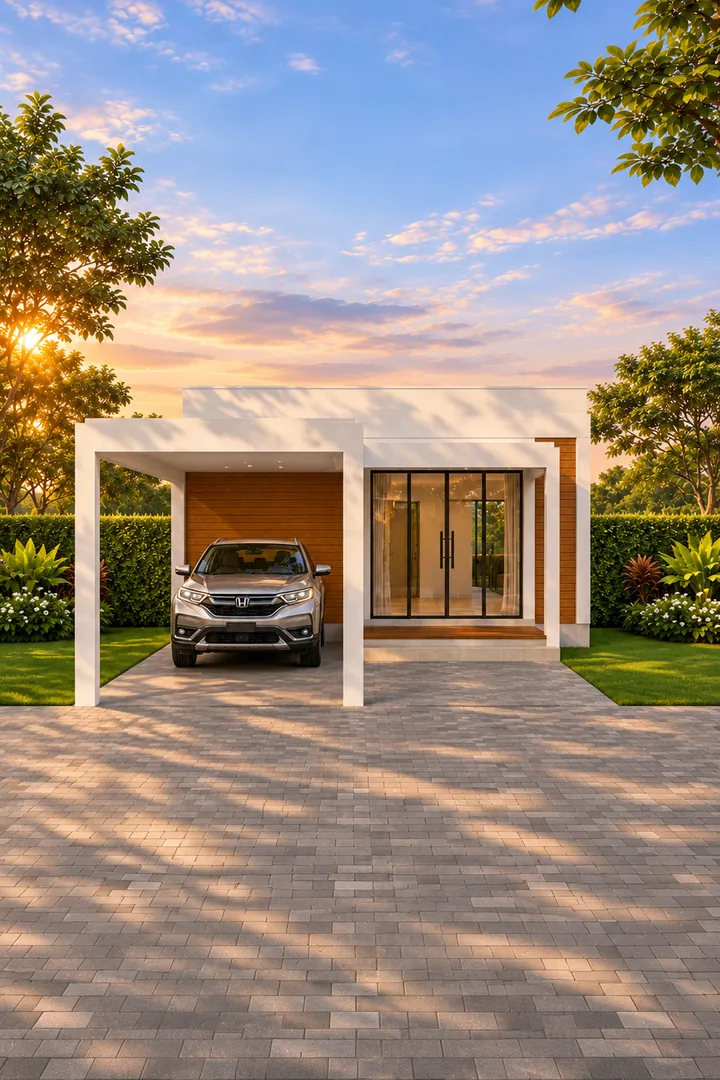
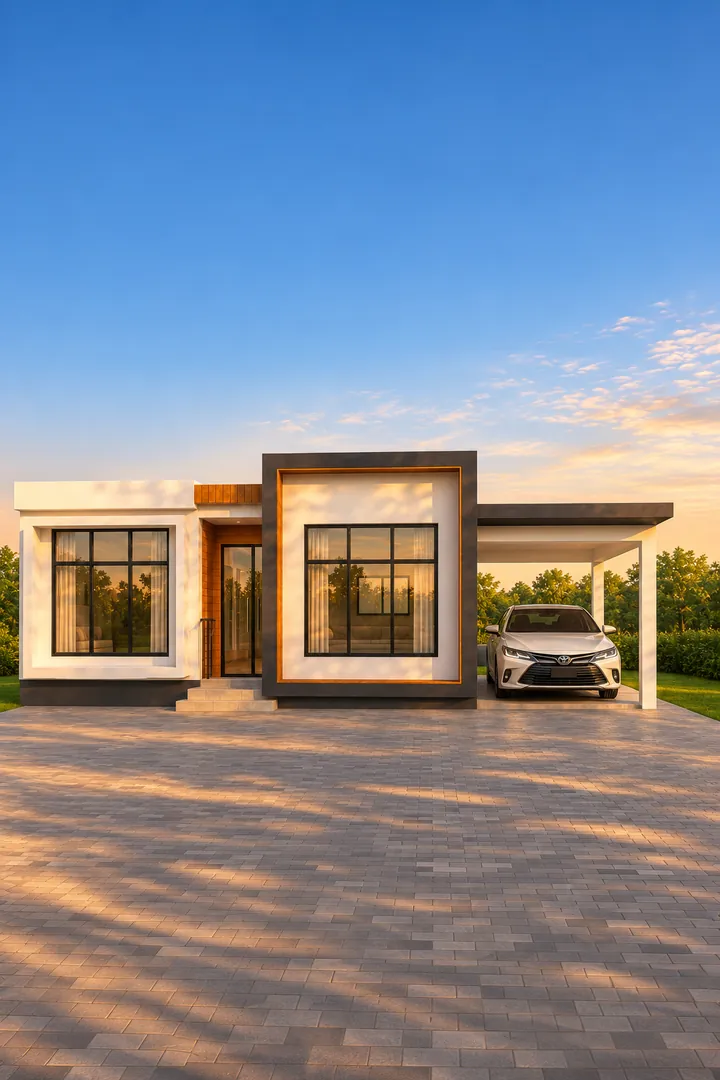 T1-04 Twin Cube
single-storey · 2 bed 1 bath · 39 sq.m. · plot 13x14 m
960,567 THB
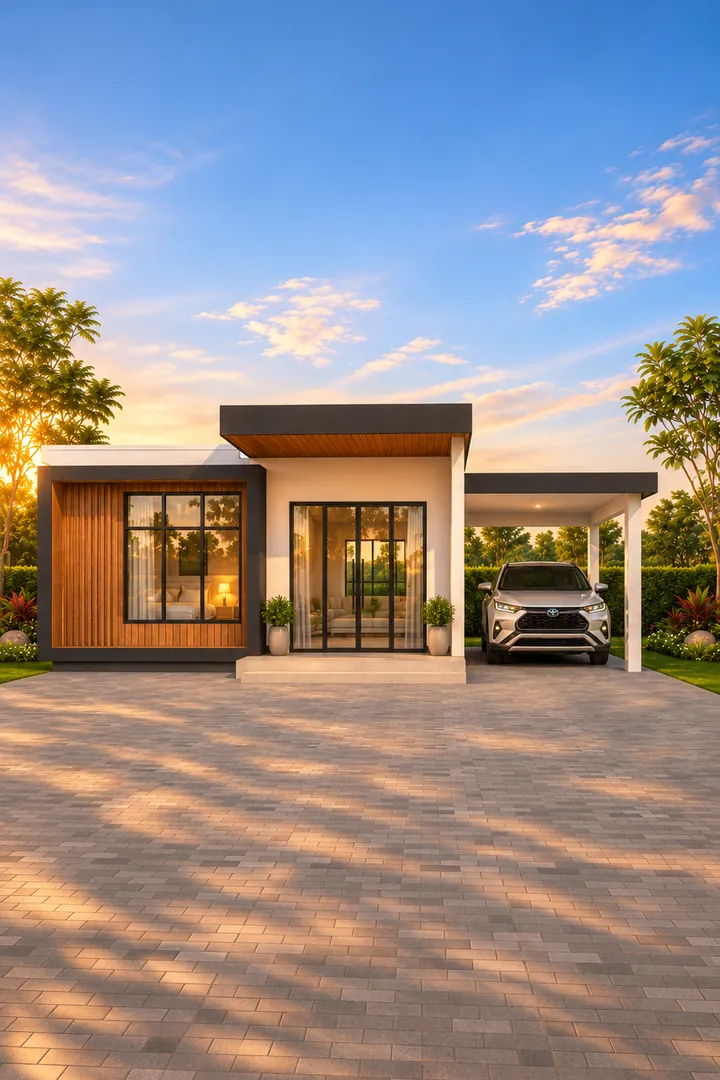 T1-02 Wood Slat One
single-storey · 2 bed 1 bath · 38 sq.m. · plot 13x14 m
962,765 THB
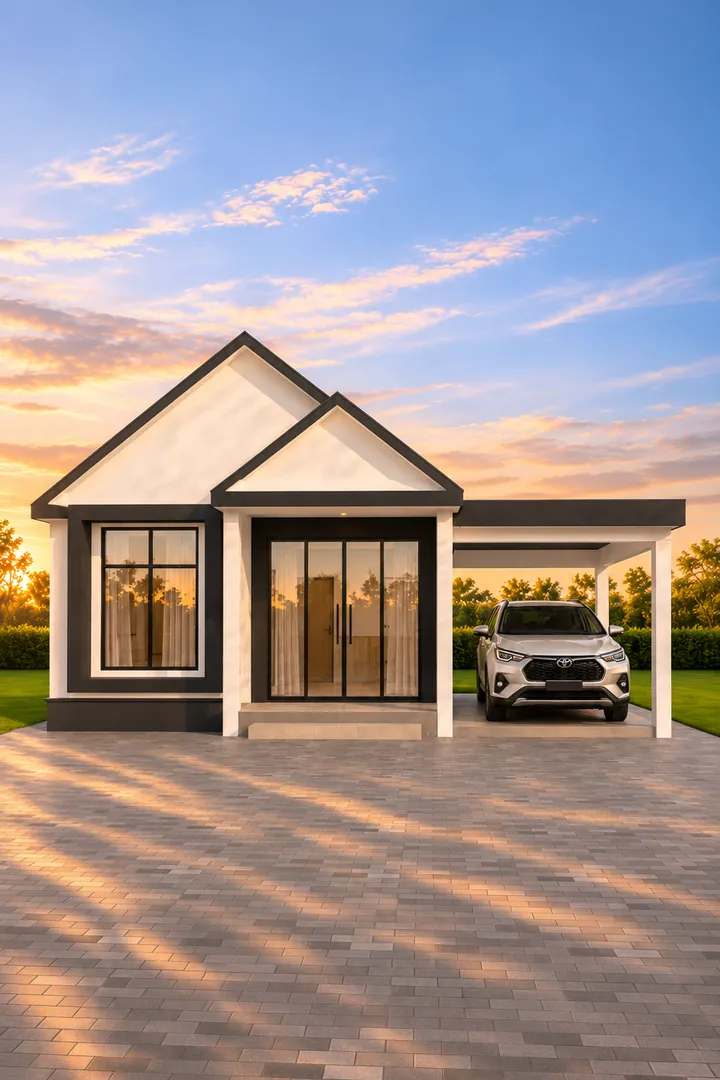 T1-03 Gable Nest
single-storey · 2 bed 1 bath · 37 sq.m. · plot 12x14 m
964,243 THB
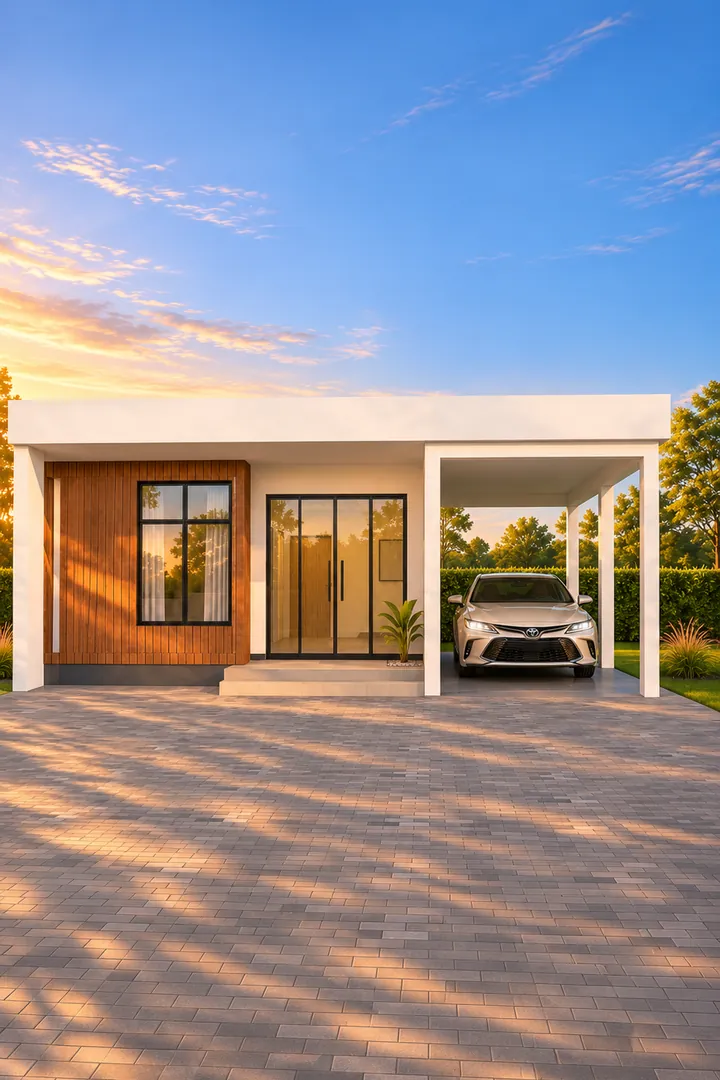 T1-05 Breeze Loft
single-storey · 2 bed 1 bath · 37 sq.m. · plot 12x14 m
968,565 THB
T1-01 Mini Box
single-storey · 2 bed 1 bath · 49 sq.m. · plot 12x16 m
1,082,163 THB
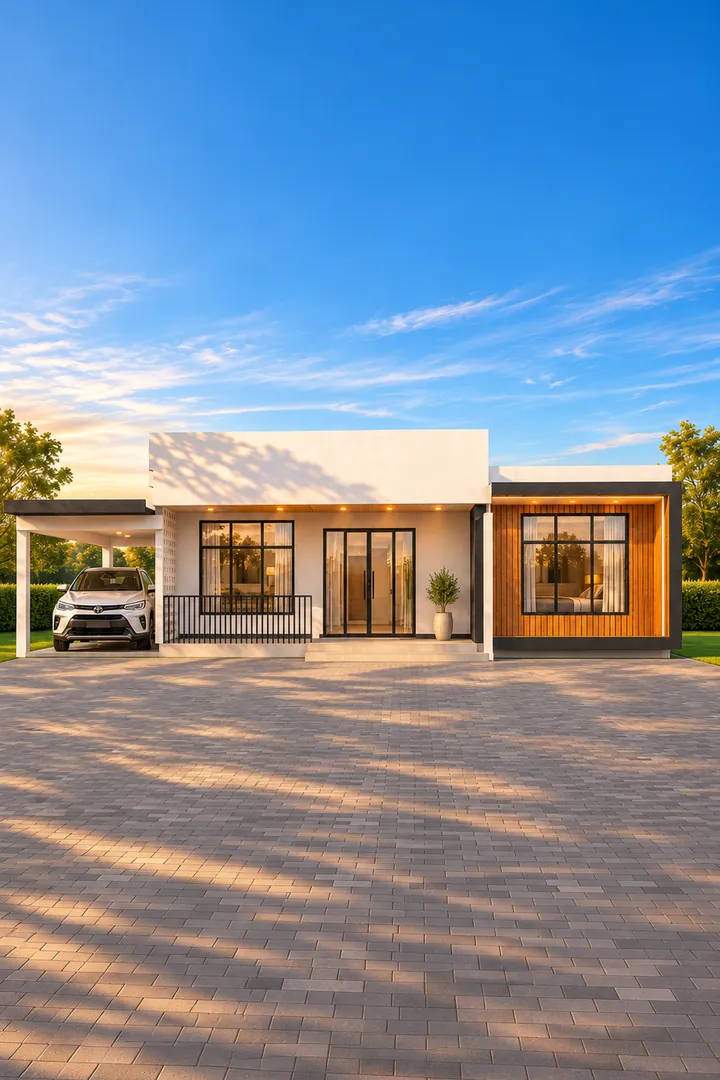 T2-03 White Court
single-storey · 3 bed 2 bath · 97 sq.m. · plot 18x20 m
1,646,824 THB
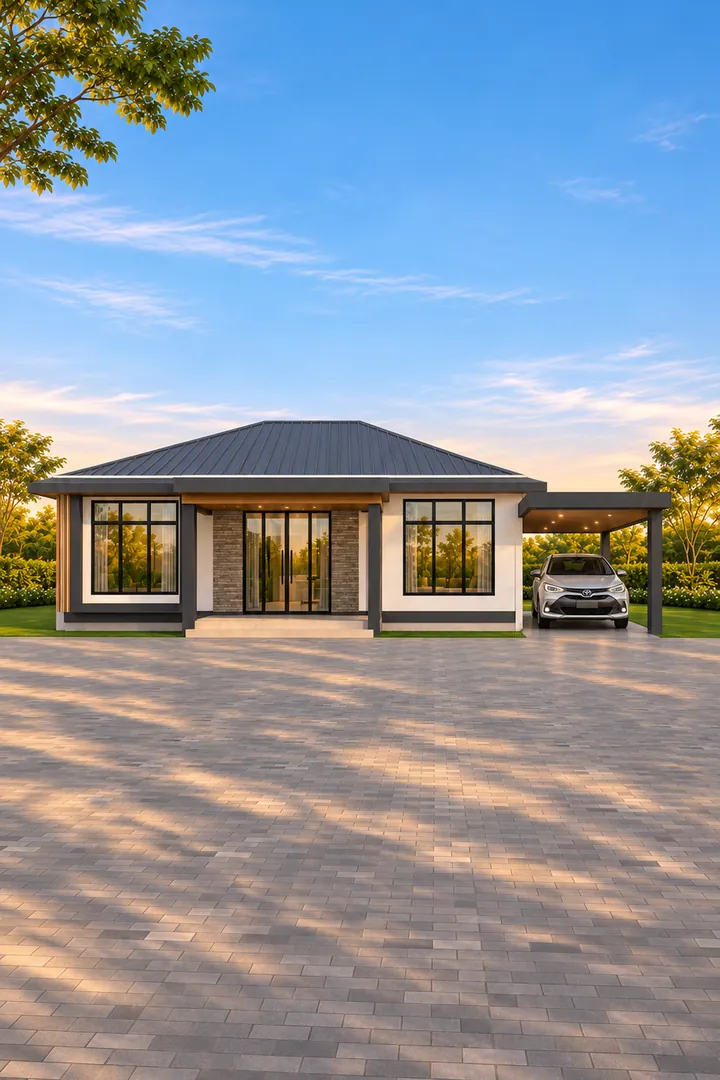 T2-02 Hip Garden
single-storey · 3 bed 2 bath · 98 sq.m. · plot 18x20 m
1,676,594 THB
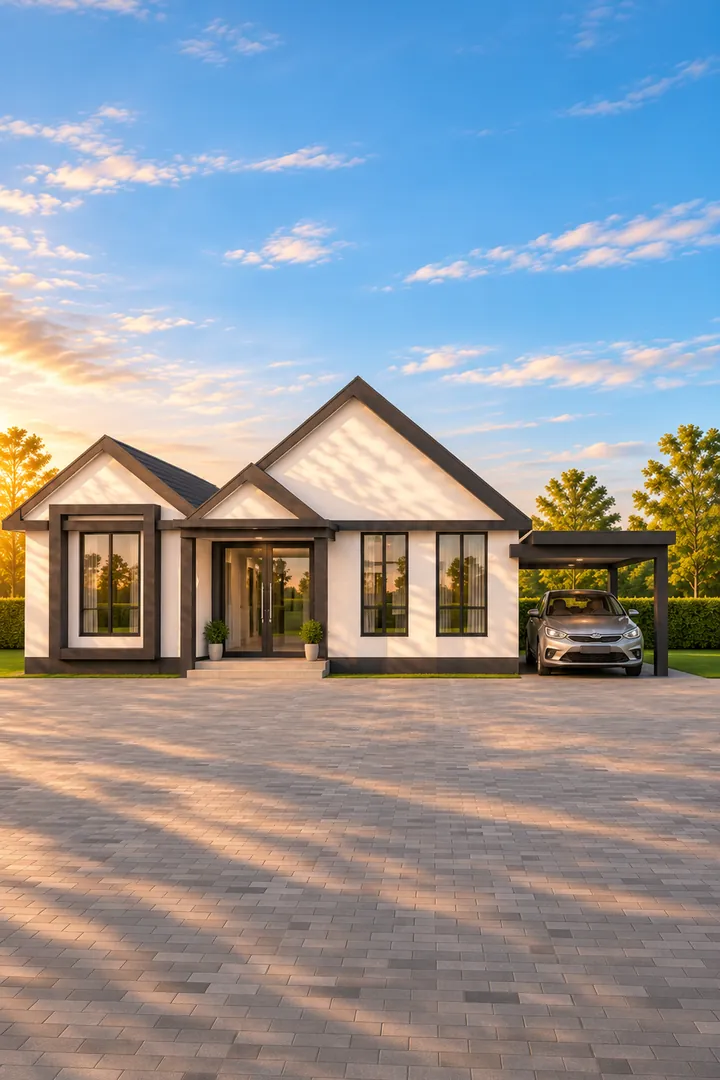 T2-05 Tudor Mini
single-storey · 3 bed 2 bath · 95 sq.m. · plot 17x20 m
1,711,782 THB
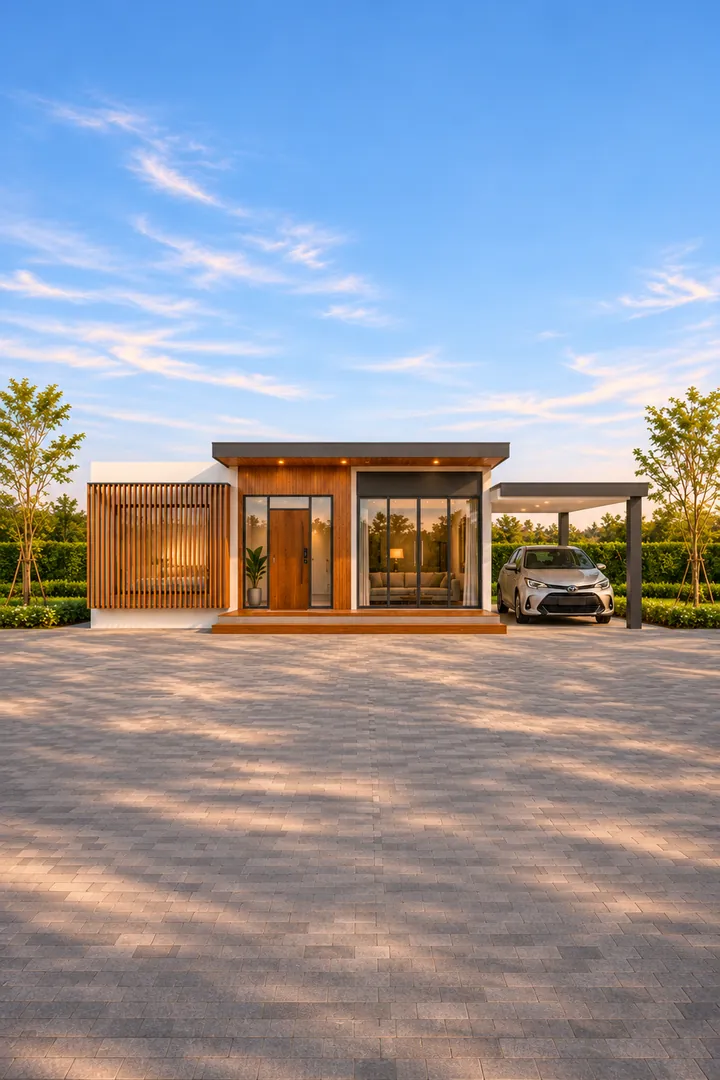 T2-01 Wood Wing
single-storey · 3 bed 2 bath · 98 sq.m. · plot 18x20 m
1,971,071 THB
Prices include 10% overhead and 7% VAT. Open a plan for every BOQ line, floor plans and payment stages. Every plan can be fitted to your land.
Planning to build? See every item before you decide.
Send your location, plans or photos and we will come back with an initial scope of work.
Frequently asked questions
Are the plans really free?
You can see every plan, floor plan and BOQ line for free. If you build with us, we fit the plan to your land and prepare the permit drawings.